
Price Reduction - New Construction - Eco Friendly
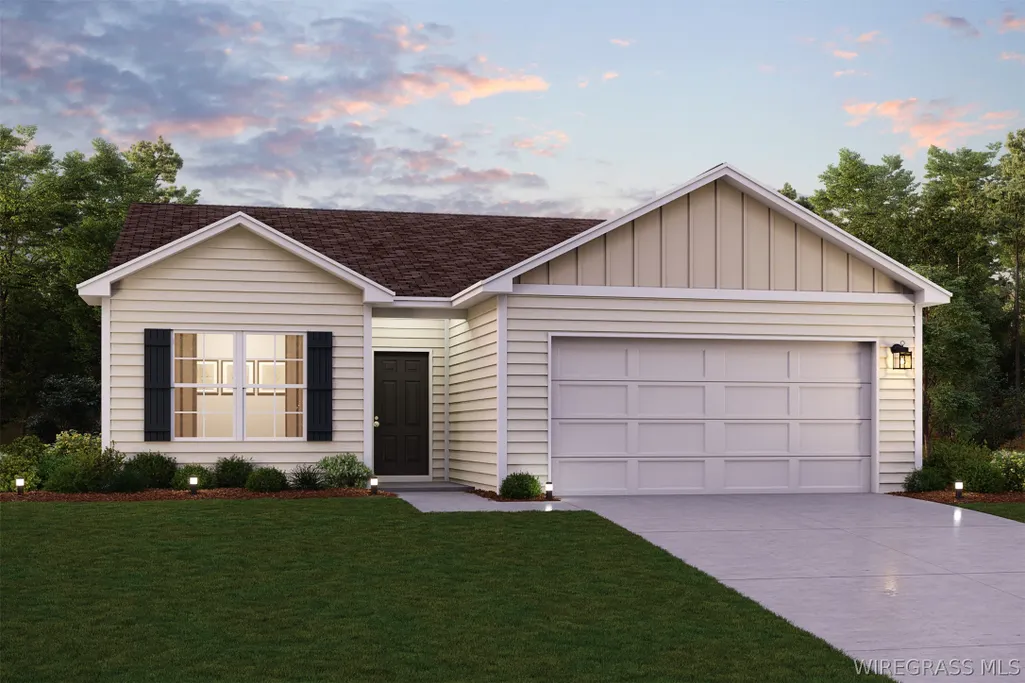

Address
109 Kitty Hawk Loop, Enterprise, AL
Price
$ 229,990
Property Attributes
- MLS#556925
- TypeSingle Family
- Listing Status Active
- CountyCoffee
- CityEnterprise
- Area202 Enterprise
- NeighborhoodThe Townes at Crosswinds
- Zip36330
- Style
- Year Built2026
- Price$ 229,990
- Bedrooms3
- Full Bathrooms2
- Half Bathrooms0
- Sqr Footage1416
- Lot Size0.15 Acres
Data Source:
Wiregrass Board of REALTORS®
Property Description
Welcome home to our Beaumont plan, in the Townes at Crosswinds. This modern space seamlessly blends comfort and style, featuring an open-concept layout throughout the large kitchen, family, and dining areas. The kitchen comes equipped with stainless steel appliances, white shaker cabinets, and quartz countertops. The private owner’s suite includes an ensuite bathroom with dual sinks and a walk-in closet. The two additional bedrooms offer flexibility for family, guests, or a home office. Make sure you check out the oversized laundry and covered back porch.
| Elementary School | Middle School | High School |
|---|---|---|
| Brookwood Elementary Elementary School | Coppinville Junior High School Middle School | Enterprise High School High School |
| Price History | |
|---|---|
| 2/18/2026 | Listed $243,990 |
| 3/31/2026 | 6$229,888 |
| 4/21/2026 | 2$224,888 |
| 4/28/2026 | 2$219,888 |
| 5/5/2026 | 2$214,888 |
| 6/16/2026 | 2$209,888 |
| 9/9/2026 | 10$229,990 |
General Features
| Utilities | Electricity Available |
|---|---|
| Possession | Closing |
| Property Subtype | Single Family Residence |
| County | Coffee |
| New Construction | true |
| Property Type | Residential |
| HOA | true |
| Attached Garage | true |
| Subdivision Name | The Townes at Crosswinds |
| Garage Y/N | true |
| Status | Active |
| Directions | From Hwy 84, turn west on Aviation Blvd/Hwy 622. Community will be on right in approximately 1 mile. |
| High School | Enterprise High School |
| City | Enterprise |
| MLS Area | 202 Enterprise |
| Lot Size Units | Acres |
| Elementary School | Brookwood Elementary |
| Home Warranty Y/N | true |
| Middle/Junior High School | Coppinville Junior High School, |
| MLS Area Minor | Wiregrass Board of REALTORS |
| Lease Considered Y/N | false |
| Standard Status | Active |
| Property Sub Type Additional | Single Family Residence |
| PostalCity | Enterprise |
| Legal Description | BEG @ SE COR OF SE 1 4 OF NE 1 4 TH W 1561.9 TO POB. TH W 1291 S N 880.28 E 393.89 N 296.76 NE 66.66 E 818 S S 180 E 8.52 S 300 E 25 S 742.3 TO POB. CONT 33 AC(C) |
| Sewer | Public Sewer |
| Heating | Central,Electric |
| Cooling | Central Air,Electric |
| Appliances | Dishwasher,Electric Range,Electric Water Heater,Microwave |
| Garage Spaces | 2 |
| Patio/Porch Features | Covered,Patio |
| Architectural Style | One Story |
| Pool Features | None |
| Security Features | Fire Alarm |
| Construction Materials | Vinyl Siding |
| Year Built | 2026 |
| Stories Count | 1 |
| Levels | One |
| Energy Efficient | Windows |
| Total Rooms | 6 |
| Full Baths | 2 |
| Year Built Source | Builder |
| HOA Fee | 250 |
| Assoc Fee Paid Per | Annually |
| Virtual Tour | https://www.youtube.com/watch?v=7Kkkp6J_r8E |
| Year Built Details | To Be Built |
| Property Condition | To Be Built |
| Builder Name | Century Complete |
Interior Features
| Air Conditioning Y/N | true |
|---|---|
| Heating Y/N | true |
| Interior Amenities | Double Vanity |
| Flooring | Carpet,Plank,Vinyl |
| Window Features | Double Pane Windows |
| Total Bedrooms | 3 |
| LivingAreaSource | Plans |
| Total Baths | 2 |
| Laundry Features | Washer Hookup,Dryer Hookup |
Exterior Features
| Lot Features | Outside City Limits |
|---|---|
| Lot Size Area | 0.15 |
| Lot Dimensions | 120x55 |
| Lot Size Acres | 0.15 |
| Waterfront Y/N | false |
| Exterior Amenities | Covered Patio |
| Parking Features | Attached,Garage |
| Water Source | Public |
| Foundation Details | Slab |
| Builder Model | BEAUMOUNT |
Amenities
- Foreclosure
- Views
- Short Sale
- New Construction
- Adult 55+
- Lease To Own
- No HOA Fees
- Furnished
- Primary On Main
- Air Conditioning
- Seller Finance
- Green
- Fixer Upper
- Horse
- Golf
- Fireplace
- Deck
- Garage
- Basement
- Pool
Property vs Single Family Average in 36330
Price
Year Built
 Dothan MLS® (DMLS). All information deemed reliable but not guaranteed. All properties are subject to prior sale, change or withdrawal. Neither listing broker(s) or information provider(s) shall be responsible for any typographical errors, misinformation, misprints and shall be held totally harmless. Listing(s) information is provided for consumer's personal, non-commercial use and may not be used for any purpose other than to identify prospective properties consumers may be interested in purchasing. The data relating to real estate for sale on this website comes in part from the Internet Data Exchange program of the Multiple Listing Service. Real estate listings held by brokerage firms other than Berkshire Hathaway HomeServices Showcase Properties - Dothan may be marked with the Internet Data Exchange logo and detailed information about those properties will include the name of the listing broker(s) when required by the MLS. Copyright ©2026 All rights reserved.
Last Updated: September 22, 2026 5:42 AM UTC
Dothan MLS® (DMLS). All information deemed reliable but not guaranteed. All properties are subject to prior sale, change or withdrawal. Neither listing broker(s) or information provider(s) shall be responsible for any typographical errors, misinformation, misprints and shall be held totally harmless. Listing(s) information is provided for consumer's personal, non-commercial use and may not be used for any purpose other than to identify prospective properties consumers may be interested in purchasing. The data relating to real estate for sale on this website comes in part from the Internet Data Exchange program of the Multiple Listing Service. Real estate listings held by brokerage firms other than Berkshire Hathaway HomeServices Showcase Properties - Dothan may be marked with the Internet Data Exchange logo and detailed information about those properties will include the name of the listing broker(s) when required by the MLS. Copyright ©2026 All rights reserved.
Last Updated: September 22, 2026 5:42 AM UTC
 All information deemed reliable but not guaranteed. All properties are subject to prior sale, change or withdrawal. Neither listing broker(s) or information provider(s) shall be responsible for any typographical errors, misinformation, misprints and shall be held totally harmless. Listing(s) information is provided for consumer's personal, non-commercial use and may not be used for any purpose other than to identify prospective properties consumers may be interested in purchasing. The data relating
